


- ADDRESS:
- 1225 S 44TH AVE Ridgefield, WA 98642
- VIDEOS:
- Virtual Tour Print this Listing
- Price:
- $749,900
- Beds:
- 3
- Baths:
- 2.0
- Ft²:
- 2115
- Acres:
- 0.17
- MLS#:
- 145979458
- Lot Size:
- 7,000 to 9,999 SqFt
- Type:
- Detachd
- County:
- Clark
- Style:
- 1 Story
- Yr Built:
- 2018
- Status:
- Active
- Levels:
- 1
- Garage:
- Attached, Oversized, Tandem
- Nhood/Bldg:
- CLOVERHILL
- Heat:
- Forced Air - 95+%
- Fireplace:
- Gas
- Roof:
- Composition
- Accessibility:
- Accessible Hallway(s), Garage on Main, Main Floor Bedroom w/Bath, One Level, Utility Room On Main, Walk-in Shower
- View:
- Territorial
- Elem:
- South Ridge
- Middle:
- View Ridge
- High:
- Ridgefield
- Lot Desc:
- Level
- Area:
- Ridgefield City Limits
- Exterior:
- Covered Patio, Fenced, Gas Hookup, RV/Boat Storage, Water Feature, Yard
- Courtesy of:
- eXp Realty LLC
- Remarks:
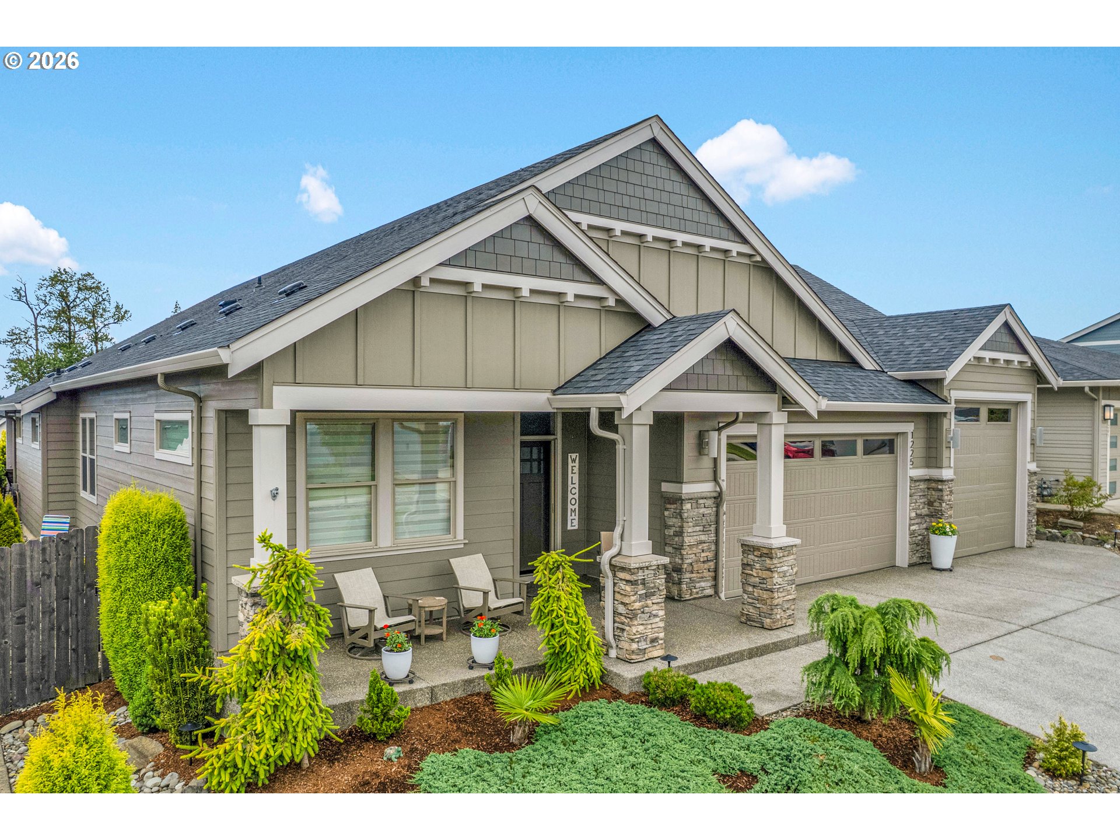
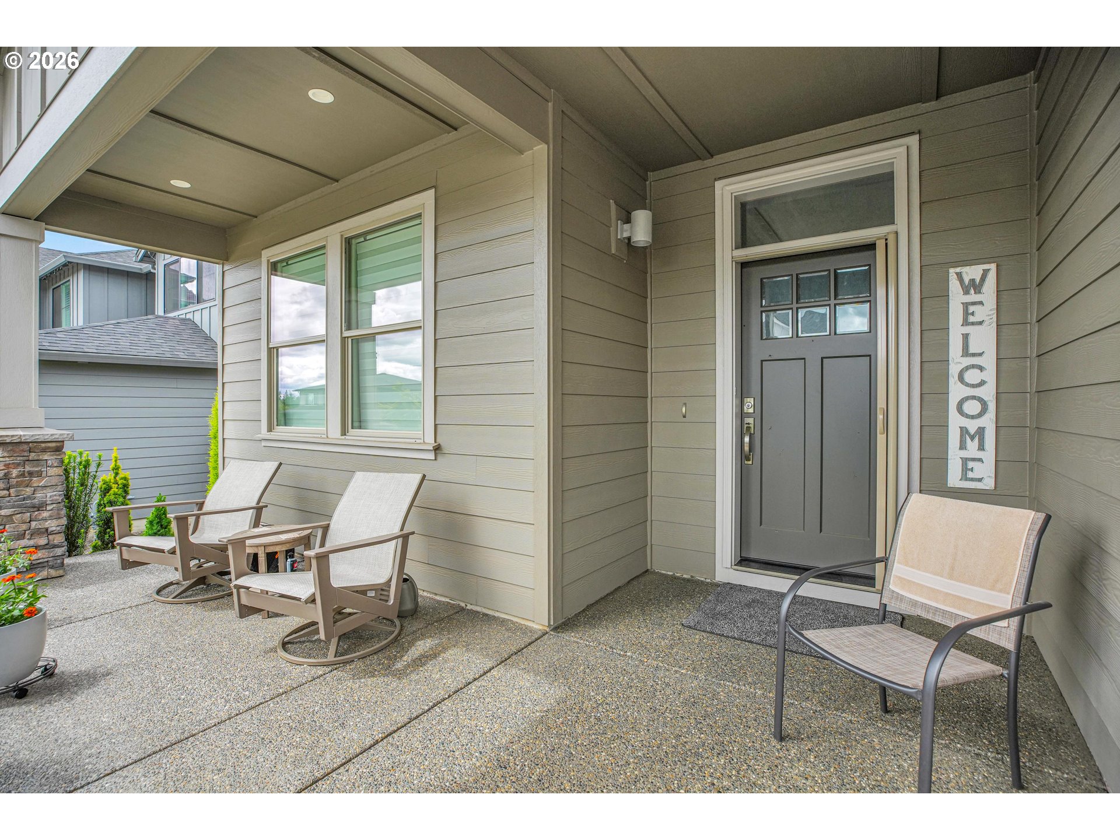
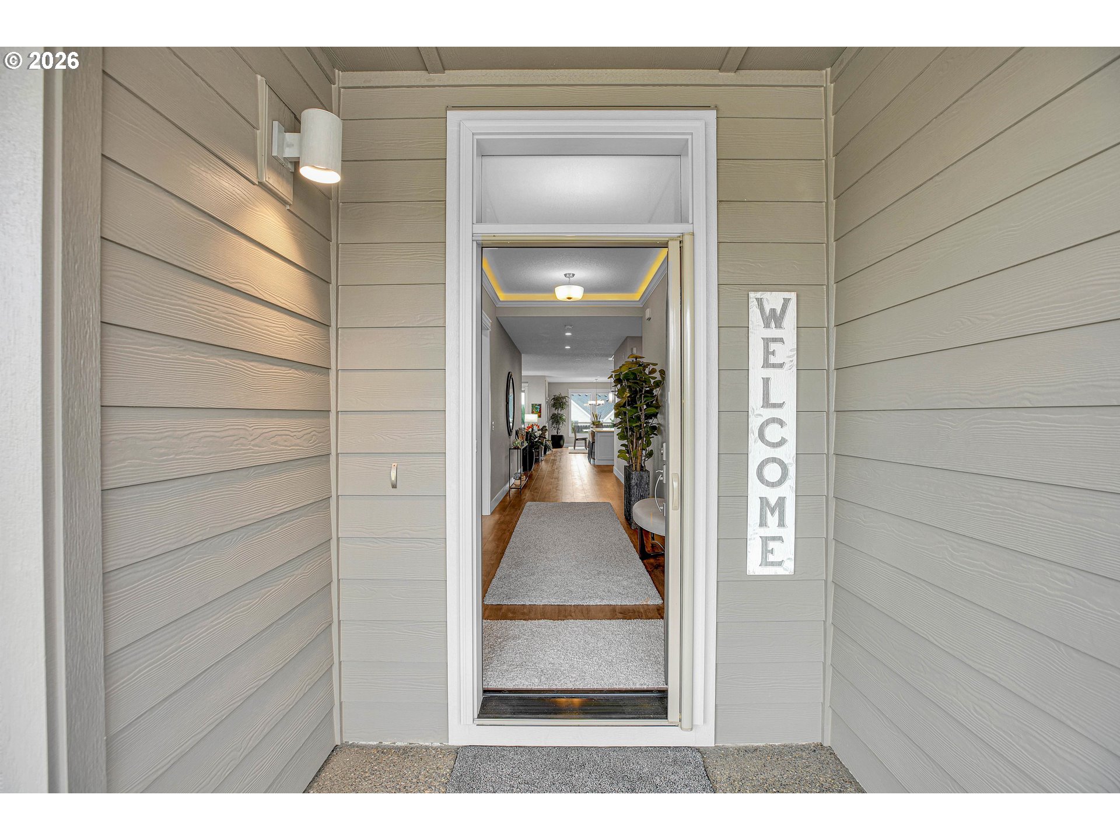
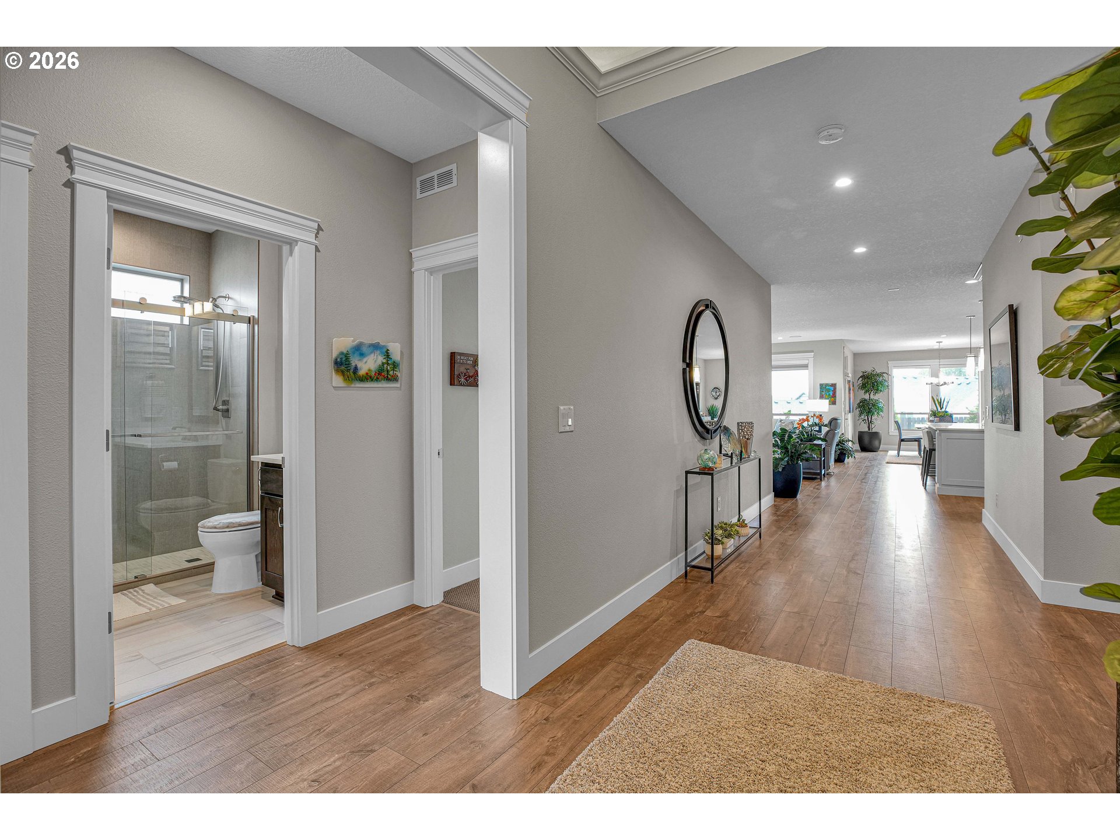
- Exceptionally cared-for one-level home in Ridgefield’s desirable Cloverhill neighborhood, built by Kingston Homes with elevated finishes, thoughtful upgrades, and quality craftsmanship throughout. This one-owner home has been lightly lived in and beautifully maintained, offering the rare feeling of a home that still feels fresh, polished, and truly move-in ready. A covered front entry welcomes you into a spacious foyer with a tray ceiling, luxury vinyl plank flooring throughout, wide hallways, crisp white millwork, and an easy, open flow. The great room is bright and inviting with large windows, built-ins, surround sound and a striking gas fireplace feature wall that anchors the living space. The kitchen is beautifully appointed with a generous island, quartz countertops, rich cabinetry, stainless appliances including a built-in oven, recently replaced built-in microwave and dishwasher, gas cooktop, tile backsplash, pantry, and abundant storage. The dining area connects easily to the covered patio, where a gas connection is ready for outdoor cooking or entertaining. The primary suite offers a peaceful retreat with a tray ceiling, spacious walk-in closet, dual-sink vanity, and a beautifully tiled walk-in shower. Two additional bedrooms provide flexibility for guests, office, or hobbies. The laundry room includes cabinetry and a utility sink for added function. Additional upgrades include a whole-house water filtration and softening system and tankless gas water heater. Outside, enjoy low-maintenance landscaping, covered outdoor living, and a beautifully cared-for yard designed for easy enjoyment. The impressive 1,146 sq ft 3-car garage includes a double garage door plus a 12-ft RV/oversized bay door, creating rare space for vehicles, recreational storage, hobbies, workshop needs, tools, bikes, and more. Pristine, lightly lived in, and thoughtfully finished from front door to garage.