- ADDRESS:
- 6810 NE 252ND WAY Battle Ground, WA 98604
- VIDEOS:
- Virtual Tour 2 Print this Listing
- Price:
- $1,239,000
- Beds:
- 4
- Baths:
- 2.1
- Ft²:
- 3154
- Acres:
- 4.3
- MLS#:
- 163150876
- Lot Size:
- 3 to 4.99 Acres
- Type:
- Detachd
- Zone:
- AG-20
- County:
- Clark
- Style:
- 2 Stories
- Yr Built:
- 1996
- Status:
- Active
- Levels:
- 2
- Garage:
- Attached, Oversized
- Nhood/Bldg:
- King Corner Estates
- Heat:
- Forced Air
- Fireplace:
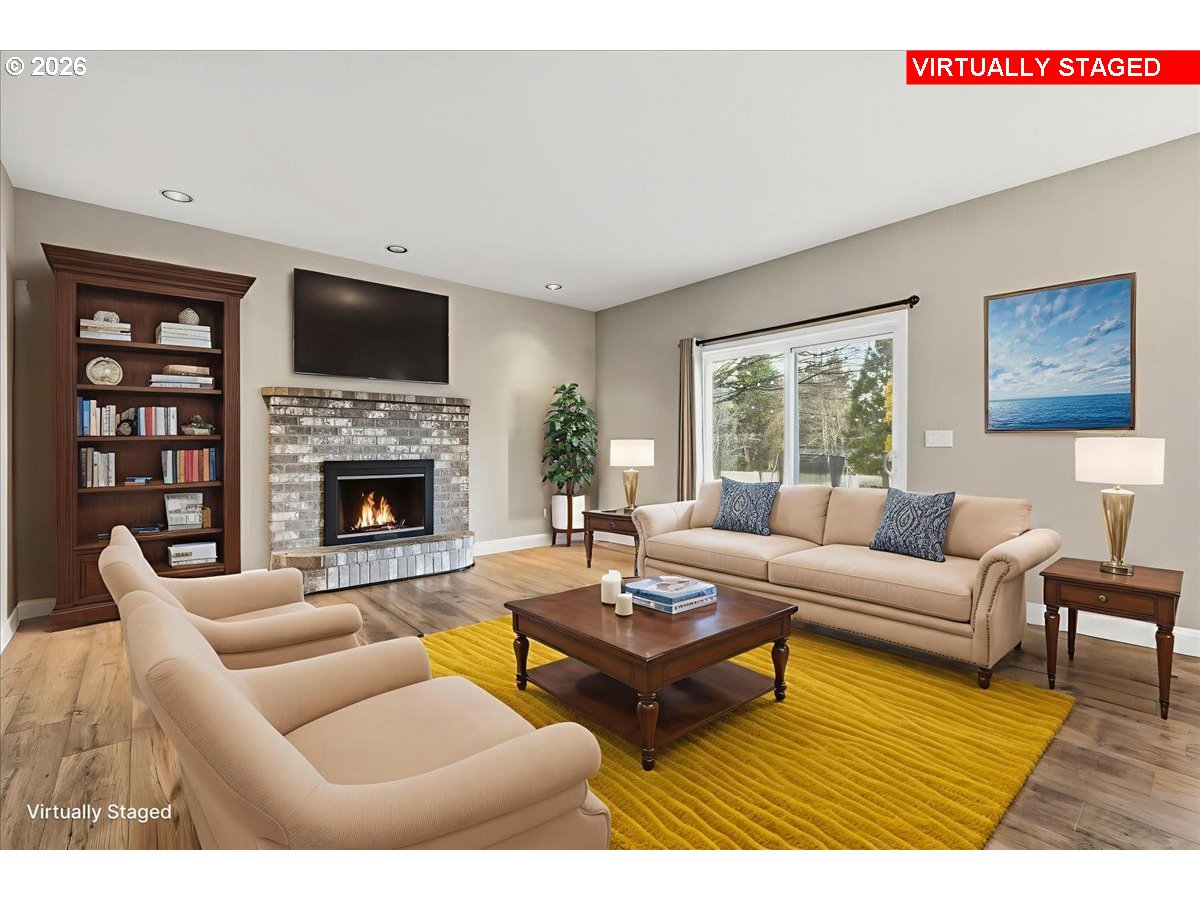
- Wood Burning
- Roof:
- Composition
- Accessibility:
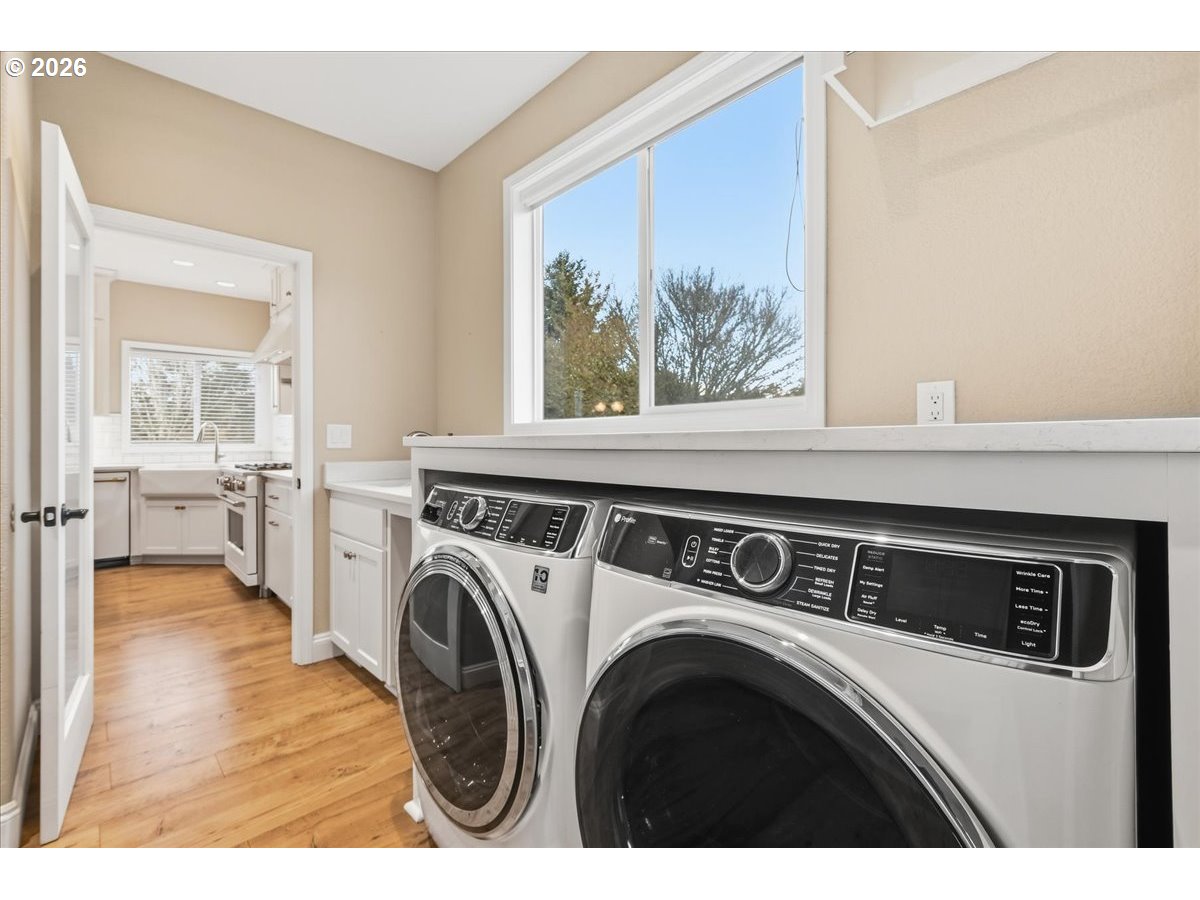
- Garage on Main, Minimal Steps, Utility Room On Main
- View:
- Mountain(s), Seasonal
- Elem:
- Daybreak
- Middle:
- Daybreak
- High:
- Prairie
- Lot Desc:
- Gated, Level, Private, Trees
- Area:
- Battleground
- Exterior:
- Barn(s), Fenced, Garden, Patio, RV Parking, Sprinkler, Yard
- Courtesy of:
- Windermere Northwest Living
- Remarks:
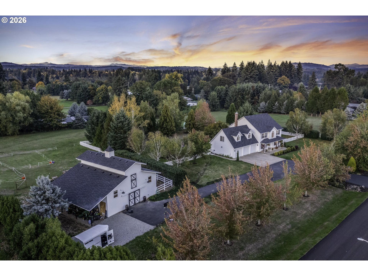
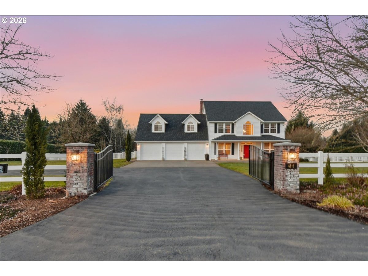
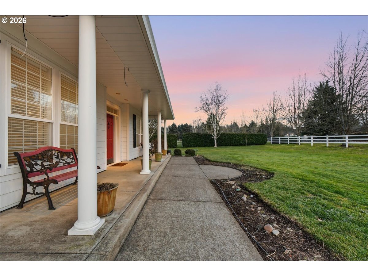
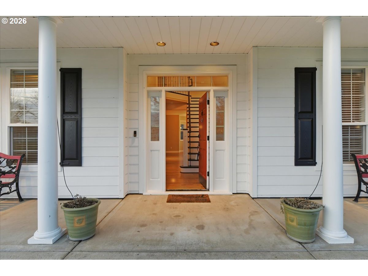
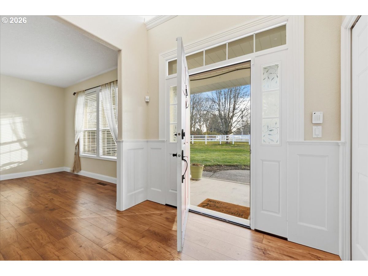
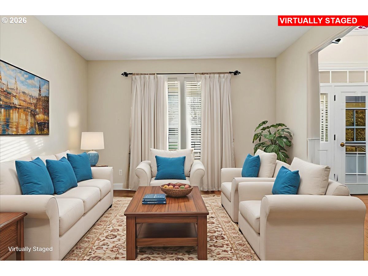
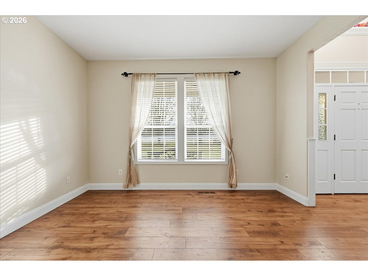
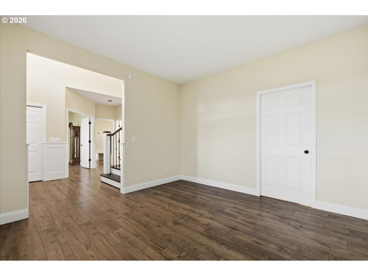
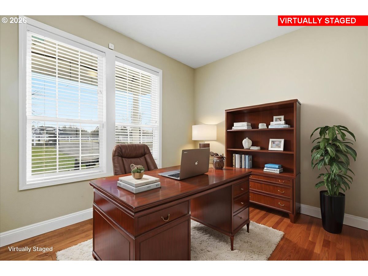
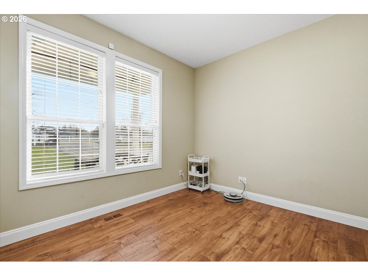
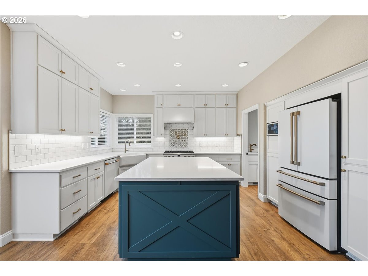
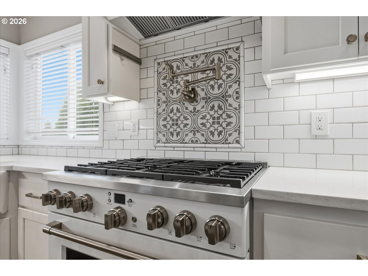
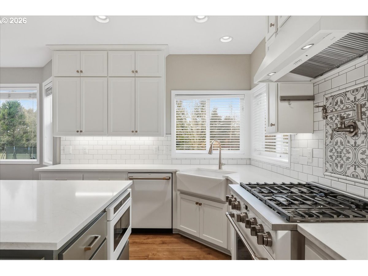
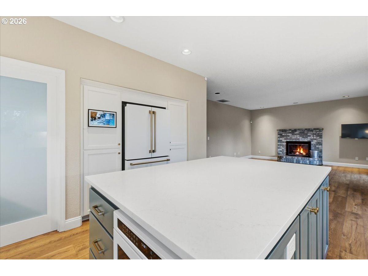
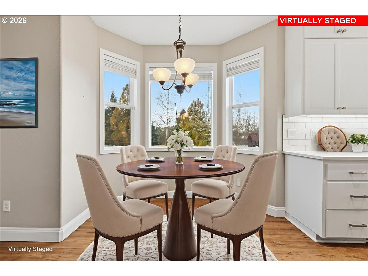
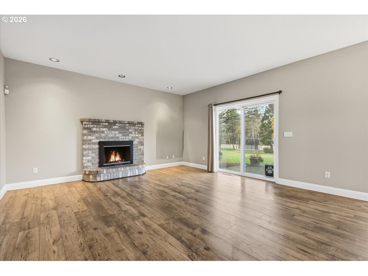
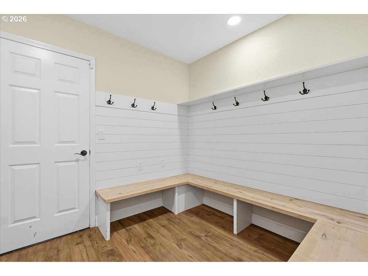
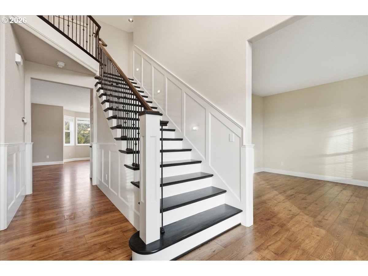
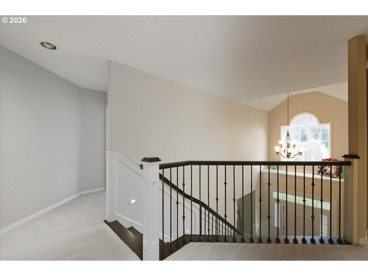
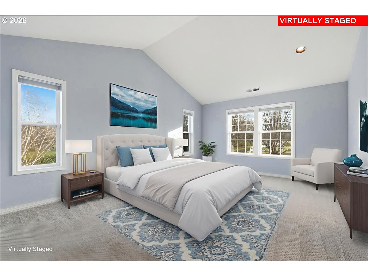

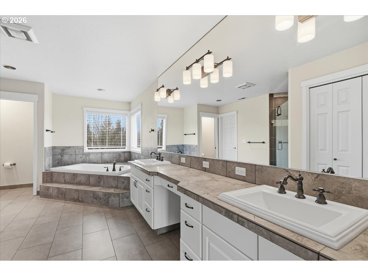
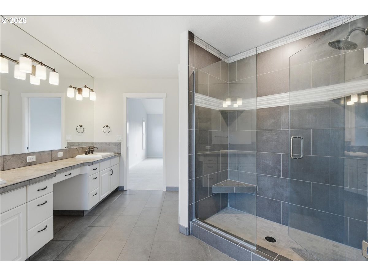
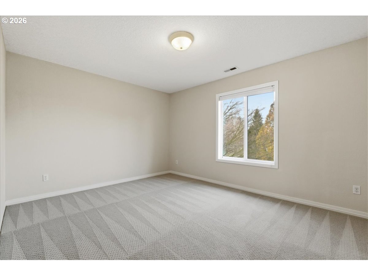
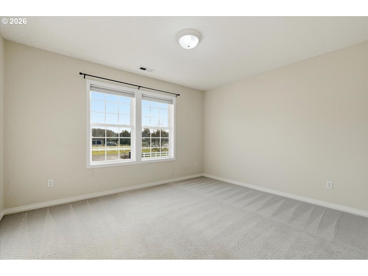
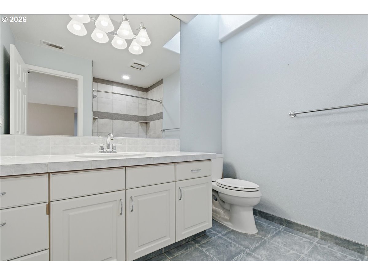
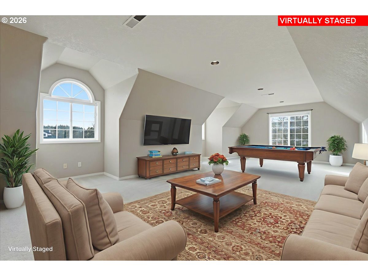

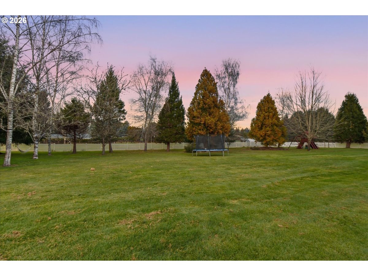
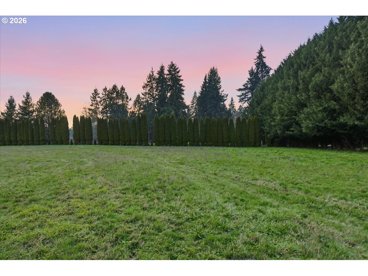
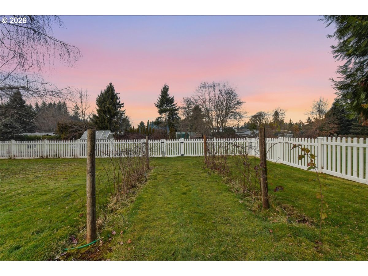
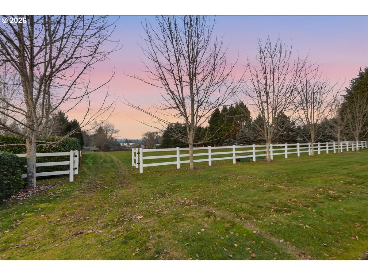
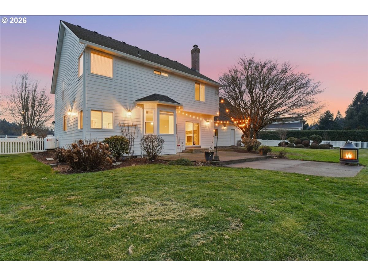
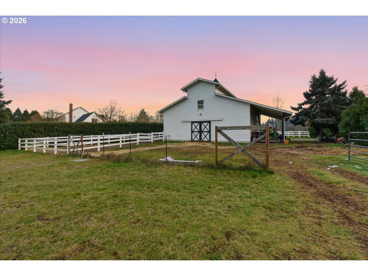
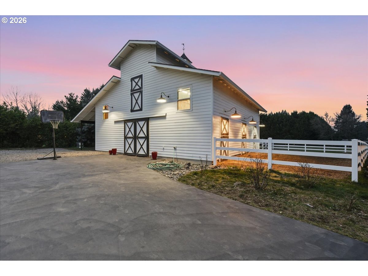
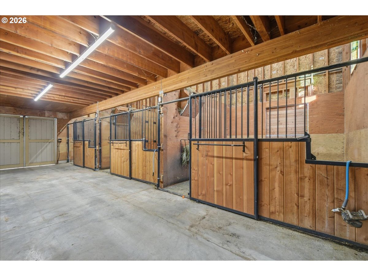

- It's an exceptional & rarely available offering in the prestigious King Corner Estates. This beautifully appointed luxury farmhouse is set on 4.3 tranquil acres, offering 4 bedrooms, 2.5 baths, a private office, & an expansive bonus room ideal as a fourth bedroom or refined retreat. Nestled within a quiet, exclusive enclave of dead-end roads with no through traffic, the neighborhood provides a peaceful, safe setting ideal for walking, biking, & everyday relaxation. Thoughtfully curated upgrades include luxury laminate flooring throughout the main level, a custom-designed staircase featuring newer treads, balusters, designer railing, & elegant entry wainscoting. At the heart of the home, the chef's kitchen has been fully reimagined down to the studs, showcasing bespoke cabinetry, gleaming quartz countertops, & top-tier Café appliances, anchored by an impressive 36-inch dual-fuel gas range—perfect for both everyday living & elevated entertaining. Designed for refined living & equestrian enthusiasts alike, the property features a newly built (2022), $350,000 custom-quality 36' x 36' three-stall horse barn, complete with mud-free attached paddocks, a hay loft, fenced & cross-fenced flat pasture. The barn driveway easily accommodates a three-horse bumper-pull trailer, or even larger trailers when backed in, & with minimal work, a convenient turnaround could easily be added for even greater accessibility. There is also ample space for additional horse trailer parking, offering exceptional functionality without compromising the estate's polished aesthetic. Outdoor living is equally captivating, with an oversized patio framing breathtaking Mt. St. Helens views, mature landscaping, & dedicated garden & orchard spaces, creating a private, resort-like setting. The expansive acreage may also offer potential for an Accessory Dwelling Unit (ADU) or guest house, providing flexibility for multi-generational living, or additional income opportunities (buyer to verify)