


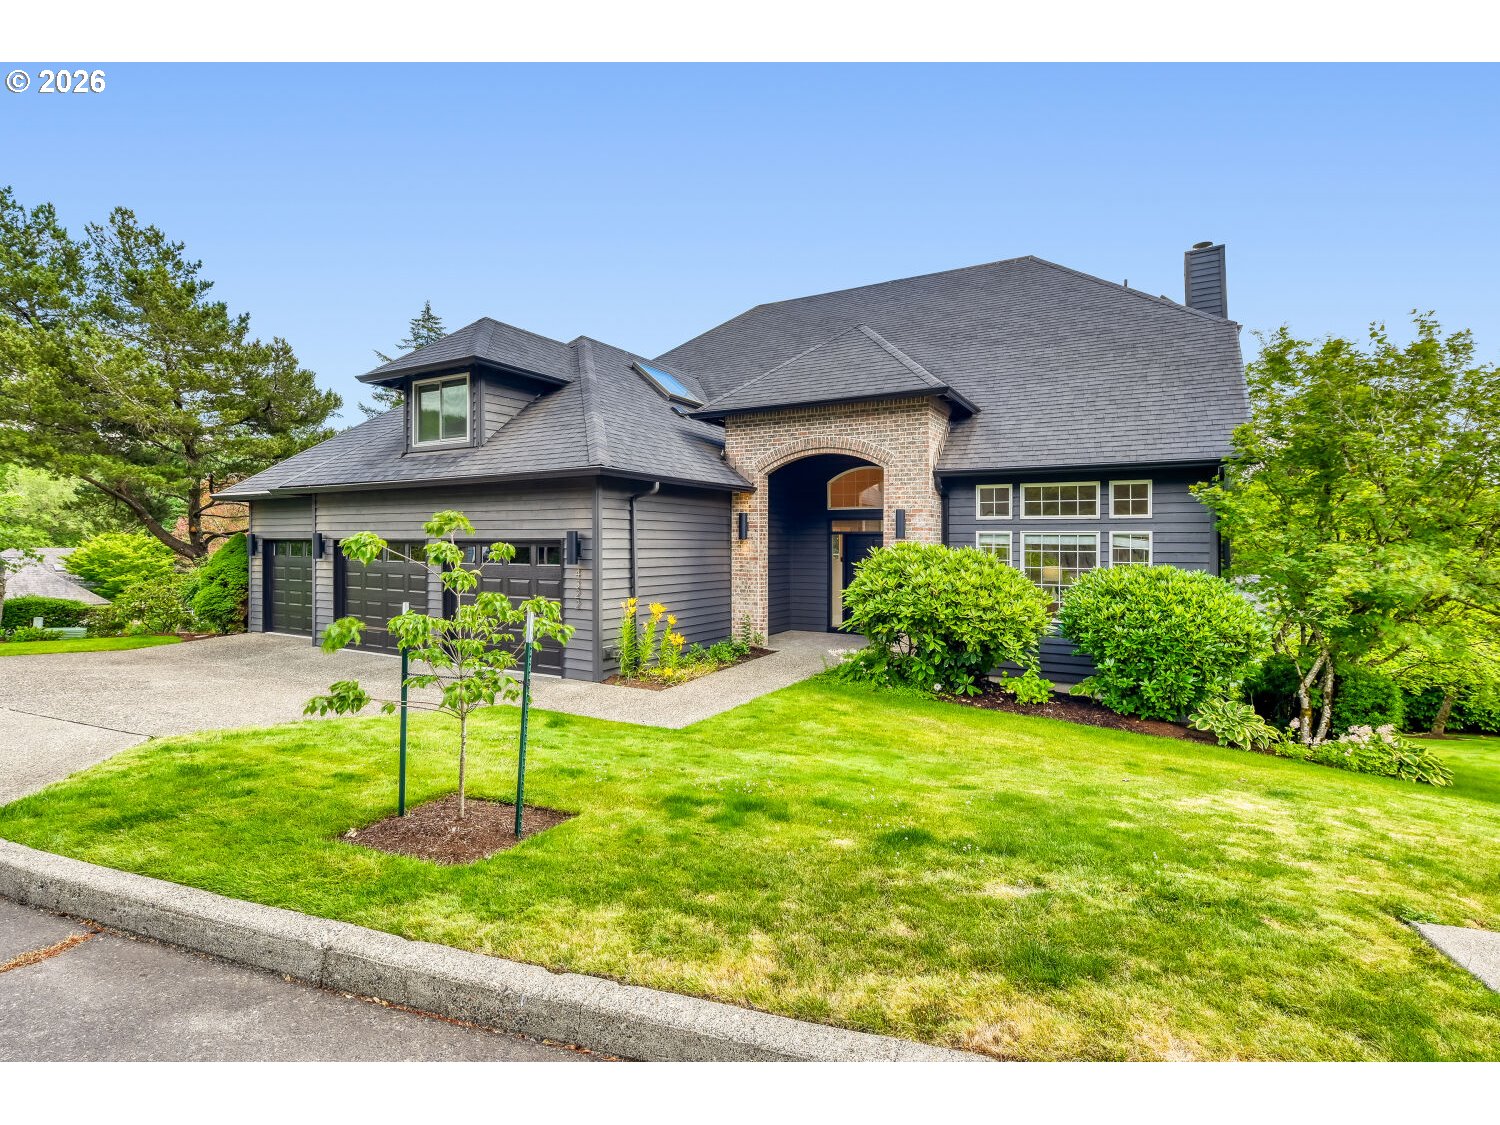
- ADDRESS:
- 4322 SW TERLYN CT Portland, OR 97221
- VIDEOS:
- Virtual Tour Print this Listing
- Price:
- $1,295,000
- Beds:
- 4
- Baths:
- 3.2
- Ft²:
- 4428
- Acres:
- 0.2
- MLS#:
- 350651388
- Lot Size:
- 7,000 to 9,999 SqFt
- Type:
- Detachd
- County:
- Multnomah
- Style:
- 3 Stories
- Yr Built:
- 1991
- Status:
- Active
- Levels:
- 3
- Garage:
- Attached, Oversized
- Nhood/Bldg:
- Bridlemile Place
- Heat:
- Forced Air
- Fireplace:
- Gas
- Roof:
- Composition
- Accessibility:
- Garage on Main, Natural Lighting, Pathway, Walk-in Shower
- View:
- Trees/Woods
- Elem:
- Bridlemile
- Middle:
- Robert Gray
- High:
- Ida B Wells
- Lot Desc:
- Corner Lot, Cul-de-sac, Gentle Sloping, Level, Trees
- Area:
- Portland NW/ SW/ S, Raleigh Hills
- Exterior:
- Deck, Gas Hookup, Guest Quarters, Sprinkler, WaterSense Irrigation, Yard
- Courtesy of:
- MORE Realty
- Remarks:
- Nestled on a quiet cul-de-sac in sought-after Bridlemile Place, this meticulously maintained NW Traditional offers a level driveway, minimal steps to the front door, generous driveway parking, and an oversized 3-car garage, a rare combination in West Portland, complemented by 4,428 SF of thoughtfully designed living space. A dramatic 2-story entry welcomes you into a versatile floor plan featuring 4 bedrooms, office, bonus room, and expansive living spaces for everyday living and entertaining. The beautifully remodeled main-level kitchen features abundant cabinetry, quartz countertops, full-height backsplash, under-cabinet lighting, premium appliances, and a custom pantry with coffee and shake station. The fully finished lower level creates an ideal private living retreat. It features a spacious bedroom suite with its own exterior entrance and beautifully appointed attached bath finished in slate tile, recreation room with fireplace, an expansive entertainment bar with abundant cabinetry, granite countertops, sink, and beverage refrigerator, custom wine cellar, and a second exterior entrance to the lower deck, offering exceptional privacy for extended family or long-term guests. Recent improvements include the 2025 kitchen remodel, 2025 exterior paint, 2026 garage doors and freshly painted oversized garage interior, plus 2020 hardwood flooring throughout, substantial baseboards, and interior paint. Beautiful hard-surface flooring extends throughout all three levels with no carpet anywhere. Five gas fireplaces, Trex decks, mature landscaping, fruit trees, and peaceful tree-lined views complete the setting. Minutes to Hamilton Park, Tryon Creek, OHSU, downtown Portland, Hillsdale, Multnomah Village, shopping, dining, and highly regarded schools. Ask your Realtor for the Features Sheet and Story/Floor Plan package highlighting the home's extensive updates, versatile floor plan, and neighborhood amenities. [Home Energy Score = 2. HES Report at https://rpt.greenbuildingregistry.com/hes/OR10248540]