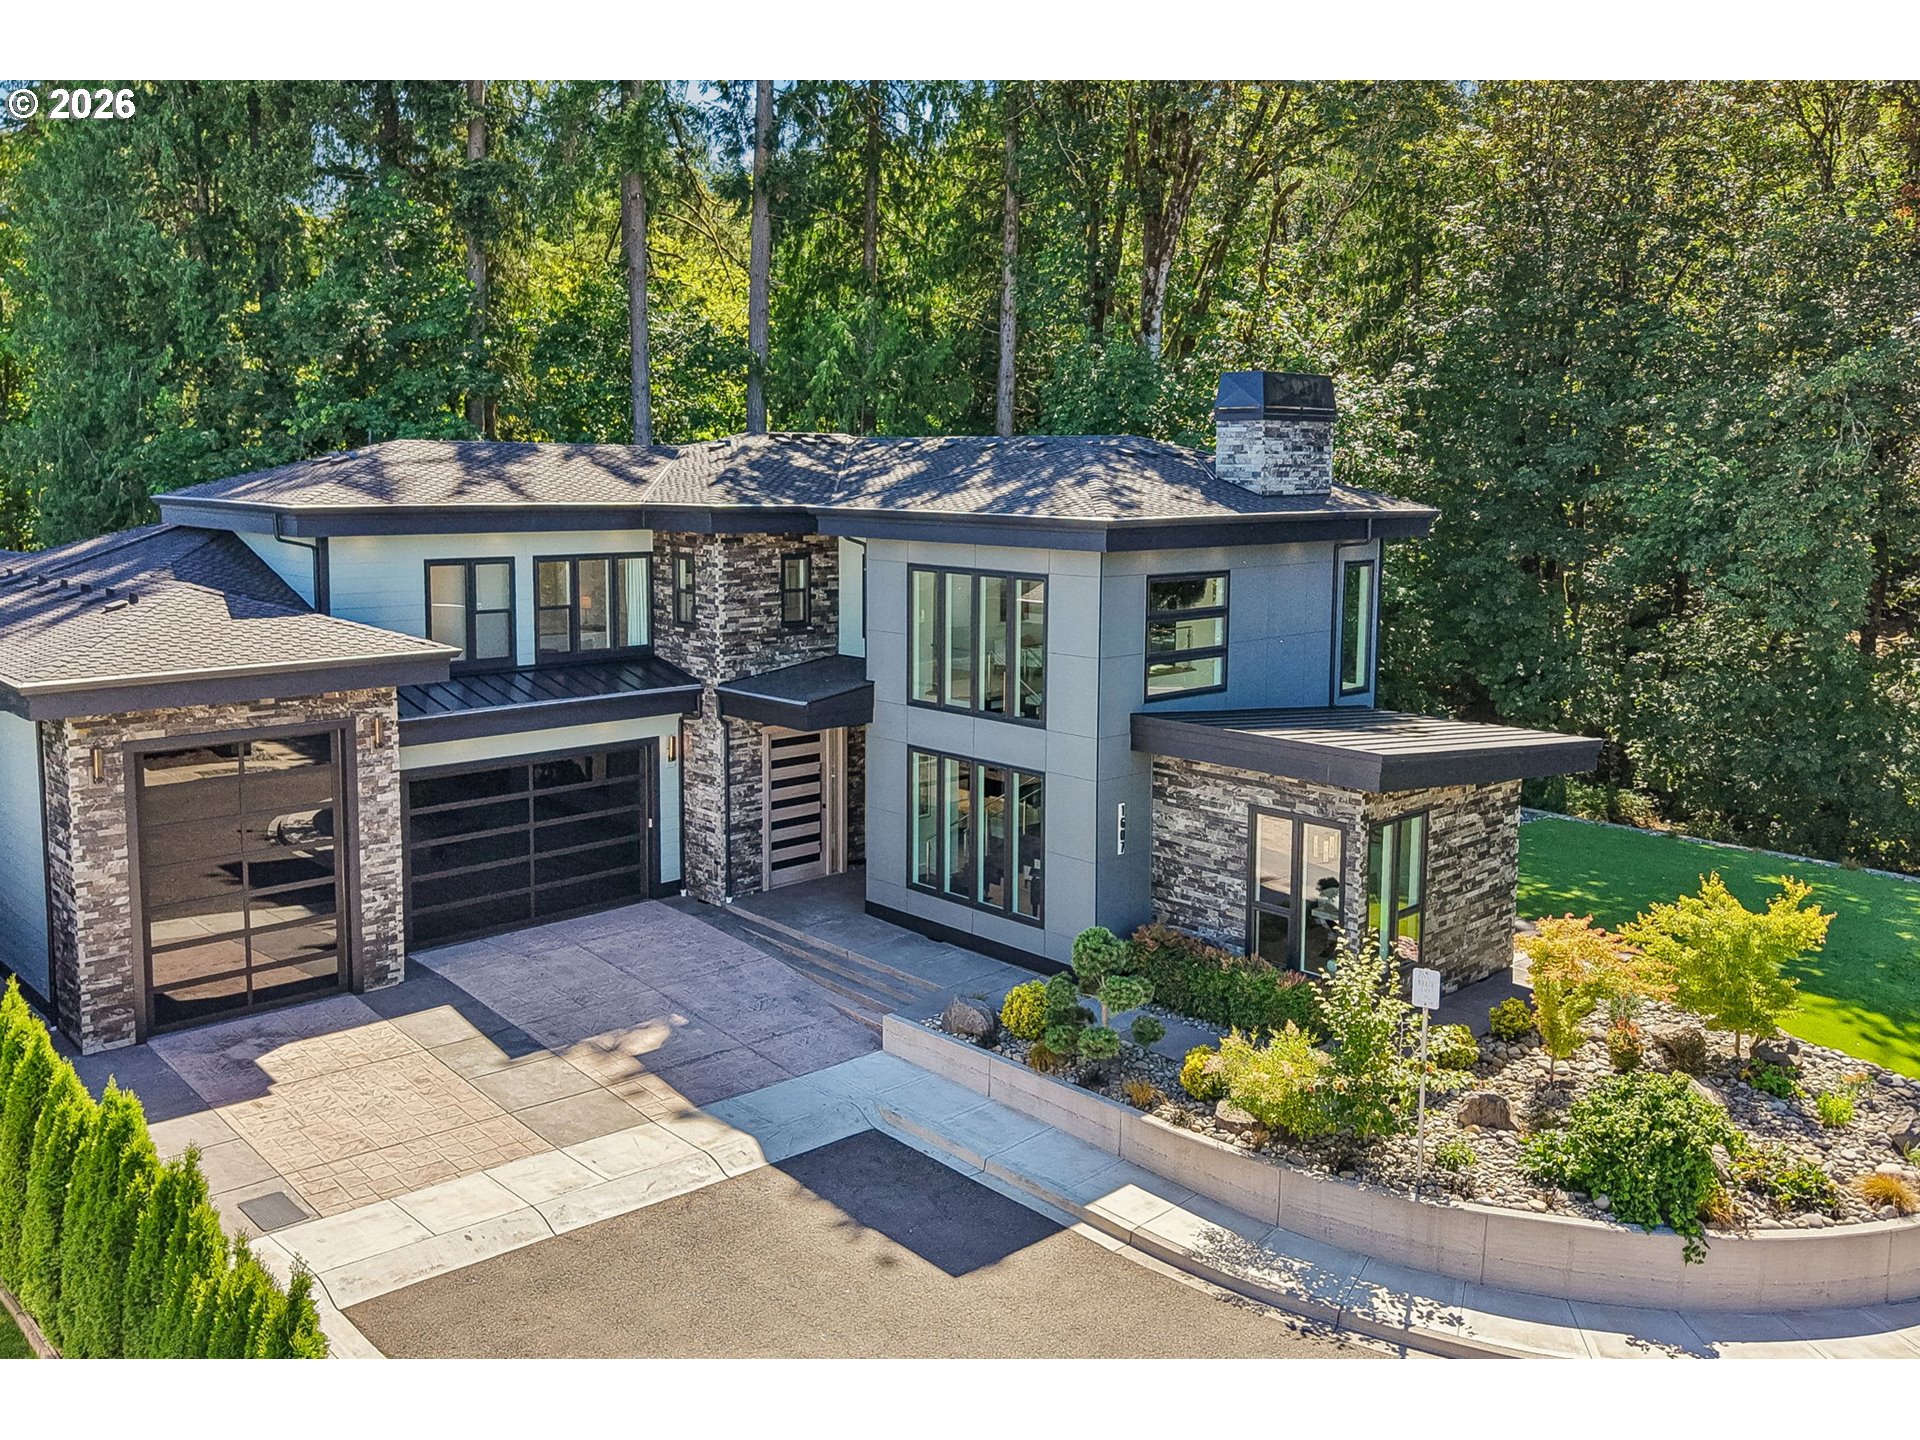


- ADDRESS:
- 1607 SE 44TH CIR Brush Prairie, WA 98606
- VIDEOS:
- Virtual Tour Virtual Tour 2 Print this Listing
- Price:
- $1,795,000
- Beds:
- 4
- Baths:
- 3.1
- Ft²:
- 3840
- Acres:
- 0.28
- MLS#:
- 672207386
- Lot Size:
- 10,000 to 14,999 SqFt
- Type:
- Detachd
- Zone:
- R3
- County:
- Clark
- Style:
- 2 Stories
- Yr Built:
- 2022
- Status:
- Active
- Levels:
- 2
- Garage:
- Attached, Oversized, Tandem
- Nhood/Bldg:
- CEDARS VILLAGE
- Heat:
- Forced Air
- Fireplace:
- Gas
- Roof:
- Metal, Shingle
- View:
- Park/Greenbelt, Trees/Woods
- Elem:
- Maple Grove
- Middle:
- Laurin
- High:
- Battle Ground
- Lot Desc:
- Cul-de-sac, Green Belt, Level, Trees, Wooded
- Area:
- Clark Co: Brush Prairie, Hockinson
- Exterior:
- Built-in Barbecue, Covered Patio, Deck, Fire Pit, Outdoor Fireplace, Patio, Porch, Public Road, RV Parking, RV/Boat Storage, Second Garage, Yard
- Courtesy of:
- Realty Pro West, LLC
- Remarks:
- Contemporary Luxury & Timeless NW Elegance. Masterfully crafted, this exceptional residence offers an extraordinary blend of luxury, privacy, and seamless indoor-outdoor living. Perfectly positioned on a peaceful greenbelt, soaring ceilings and dramatic walls of glass fill the home with natural light while capturing breathtaking forest views.Designed around an expansive great room floor plan, the home is ideal for both elegant entertaining and comfortable everyday living. The chef’s kitchen showcases premium Miele appliances, custom cabinetry, designer stone finishes, and opens effortlessly to the spectacular outdoor living spaces through a wall of LaCantina sliding glass doors.The resort-inspired outdoor living area is truly exceptional, featuring a full outdoor kitchen, covered dining and lounge areas, integrated overhead heaters, surround sound, a custom gas fire pit, and two architectural gas torches—creating the perfect setting for year-round entertaining while overlooking the private greenbelt.A rare highlight is the five-car garage, including an oversized RV garage, offering exceptional space for vehicles, recreational toys, hobbies, or additional storage.The thoughtfully designed floor plan provides outstanding flexibility with two luxurious primary suites—one on the main level for convenient single-level living and a second upstairs, making the home ideal for multigenerational living, extended guests, or long-term flexibility.Luxury appointments include a dramatic floating steel-and-glass staircase, oversized pivot front door, DaVinci gas fireplace, heated tile bathroom floors, engineered hardwood flooring, whole-home surround sound, integrated security system, polished concrete garage floors, & custom garage cabinetry.This is a rare opportunity to own a truly distinctive Northwest contemporary home where bold architecture, exceptional craftsmanship, resort-style outdoor living, and peaceful greenbelt come together to create unforgettable living experience.